Architectural Drawing: From Imagination to Conceptualization
A course by Pavel FomenkoArchitect and concept developer
A course by Pavel Fomenko, Architect and concept developer

Learn to amplify your ideas with architectural geometry, three-dimensional thinking, and drawing techniques
Drawing is a tool that can be used to bring architectural ideas to life and explore their opportunities. For architect, concept developer, and creative director Pavel Fomenko, it’s an essential part of his practice. He uses architectural geometry, three-dimensional thinking, and drawing techniques to create compelling concepts for clients around the world.
In this course, Pavel teaches you how to use sketching as a powerful way of thinking, seeing, and amplifying your ideas. Unlock your ability to conceptualize and create captivating architectural designs that communicate a message.
What will you learn in this online course?
15 lessons & 15 downloads

Presentation of Materials
2 minutes, 12 seconds

About Sketching
12 minutes, 21 seconds

About Perspectives
4 minutes, 25 seconds

Exploring Views and Compositions
5 minutes, 55 seconds

Fineliner and Color Practice
8 minutes, 24 seconds

The Idea
5 minutes, 50 seconds
What's included in this course?
Begin by getting to know your teacher, Pavel Fomenko. He shares his creative journey as an architect, concept developer, and creative director before taking a look at the artists who have influenced his work and what you can expect from the course.
Learn how to organize your workspace, then familiarize yourself with the tools needed, from sketchbooks to fine liners. Learn the guiding principles and philosophies behind Pavel’s approach to architectural sketching. Then delve into perspective and how to use it to achieve emotional depth and clarity in your designs. Explore views and compositions, then begin practicing with fine liners and color.
Discover the process behind creating a final drawing. Begin by analyzing an idea before experimenting with sketching. Then, learn how to translate your initial sketches into a more cohesive visual story. Develop your knowledge of perspective, geometry, shape, and space to compose your final design. Learn to use tracing as a sculpting tool, then add depth to your drawing with shading. Use color to create a unique visual experience.
Finalize your sketch by adding annotations, texts, and descriptions driven by your intuition. To finish the course, Pavel shares his advice for unlocking your skill set and using it to pursue your creativity.
What is this course's project?
Develop a series of three-dimensional hand sketches depicting an architectural concept.
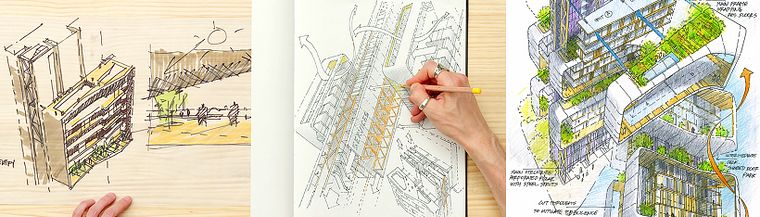
Projects by course students


Who is this online course for?
This course is ideal for aspiring architects or anyone with an interest in telling stories through sketching.
Requirements and materials
A basic understanding of geometry and three-dimensional space is required.
You will need a sketchbook, tracing paper, colored pencils, fine liners, and a 0. 5mm mechanical pencil
Reviews
- 1 month ago
Excellent work and technique, a very clear explanation, it’s very useful
- 4 months ago
Very well structured from simple to new and complex ideas, put across in a very clear and simplified way.
- 6 months ago
O curso é bom, porém, o achei muito básico.
- 8 months ago
Conteúdo muito bom! Dá pra se ter um aprendizado forte e construir ideias de forma que gerem um resultado realmente adequado para o nicho da arquitetura, com soluções que trazem desempenho além de poderem ser concretizadas.
- 9 months ago
Ok, this course is fantastic, but I'm gonna have to give it a VERY reluctant 4/5 stars as during Unit 3 in the "Laying Base" video, I got lost following along within the first 1min, 1:30 of the video as the constant jump cuts in the video is causing all of the angles in my head to get all turned around. I'm still following along to the best of my abilities, but I'm quickly losing the plot & it's a lil' saddening as someone who's had trouble with perspective before using this (and another) course

In his role, Pavel oversees the early stages of design development, ensuring that the team's creative outputs deliver relevance, inspiration, value, and innovation to a diverse range of projects, clients, and collaborators. His creative approach combines intuition and practicality, with exploratory sketching serving as a means to communicate the functional, technical, and emotional depths of his designs.
Pavel's project portfolio is diverse, spanning from private commissions to large industrial buildings and city master plans. He has been involved in groundbreaking projects like an 800,000 sq.m. industrial facility in Norway focused on next-generation research and manufacturing of high-density electrical battery cells. Pavel's expertise extends to transit hub development in Lugano, Switzerland, where he envisions a transportation hub at the heart of future master plan development.
Content
- U1
Introduction
- About Me
- Influences
- U2
Preparation and Tools
- Presentation of Materials
- About Sketching
- About Perspectives
- Exploring Views and Compositions
- Fineliner and Color Practice
- U3
Making the Sketch
- The Idea
- First Sketches and Exploration 1
- First Sketches and Exploration 2
- Laying Base
- Tracing Lines
- Colors
- U4
Final Touches
- Amplifying Your Sketch
- Final Tips
- FP
Final project
- Architectural Drawing: From Imagination to Conceptualization
What to expect from a Domestika course
Learn at your own pace
Enjoy learning from home without a set schedule and with an easy-to-follow method. You set your own pace.
Learn from the best professionals
Learn valuable methods and techniques explained by top experts in the creative sector.
Meet expert teachers
Each expert teaches what they do best, with clear guidelines, true passion, and professional insight in every lesson.
Certificates
PLUSIf you're a Plus member, get a custom certificate signed by your teacher for every course. Share it on your portfolio, social media, or wherever you like.
Get front-row seats
Videos of the highest quality, so you don't miss a single detail. With unlimited access, you can watch them as many times as you need to perfect your technique.
Share knowledge and ideas
Ask questions, request feedback, or offer solutions. Share your learning experience with other students in the community who are as passionate about creativity as you are.
Connect with a global creative community
The community is home to millions of people from around the world who are curious and passionate about exploring and expressing their creativity.
Watch professionally produced courses
Domestika curates its teacher roster and produces every course in-house to ensure a high-quality online learning experience.
FAQs
Yes, this course is designed for beginners and covers foundational sketching, visual communication, and perspective techniques for architectural design.
You’ll need a sketchbook, mechanical pencil, fineliners, color pencils, markers, tracing paper, eraser, pencil sharpener, and a soft brush for cleaning eraser residue.
You’ll learn how to visualize architectural concepts using sketching, exploded and cutaway views, perspective drawing, color shading, and visual storytelling techniques.
Yes, the course covers step-by-step methods for creating exploded views and cutaway illustrations to explain complex architectural systems.
The course integrates design thinking by teaching strategies for balancing creativity and precision in architectural sketches and concept development.
Yes, you’ll learn to construct accurate perspective drawings using horizon lines, vanishing points, and two-point perspective techniques.
Yes, the course includes techniques for using color pencils, markers, and line shading to add depth, clarity, and emphasis to your sketches.