Architectural Freehand Concept Sketching
A course by Pavel FomenkoArchitect and concept developer
A course by Pavel Fomenko, Architect and concept developer

Enhance your architectural design skills through freehand sketching. Learn how to quickly conceptualize and visualize your ideas through simple line drawings.
Explore the world of architecture and conceptual design with Pavel Fomenko. In this creative journey, you will delve into the intricacies of architectural sketching and design thinking. Pavel, an experienced architect and concept developer with over two decades of expertise, will be your guide.
Discover the art of thinking and sketching architectural projects that encompass various elements. This course is an opportunity to understand the essence of architectural design, from conceptualization to the development of detailed drawings. Throughout this course, you will embark on a journey to refine your skills and unleash your creativity.
Pavel will walk you through an array of drawing exercises and his artistic process. You will learn how to imagine spaces, identify thematic elements, and conceptualize designs tailored to specific locations. The course will encompass an exploration of architectural content and its components. By the end, you'll be well-equipped to communicate complex architectural concepts with clarity and focus.
What will you learn in this online course?
13 lessons & 12 downloads
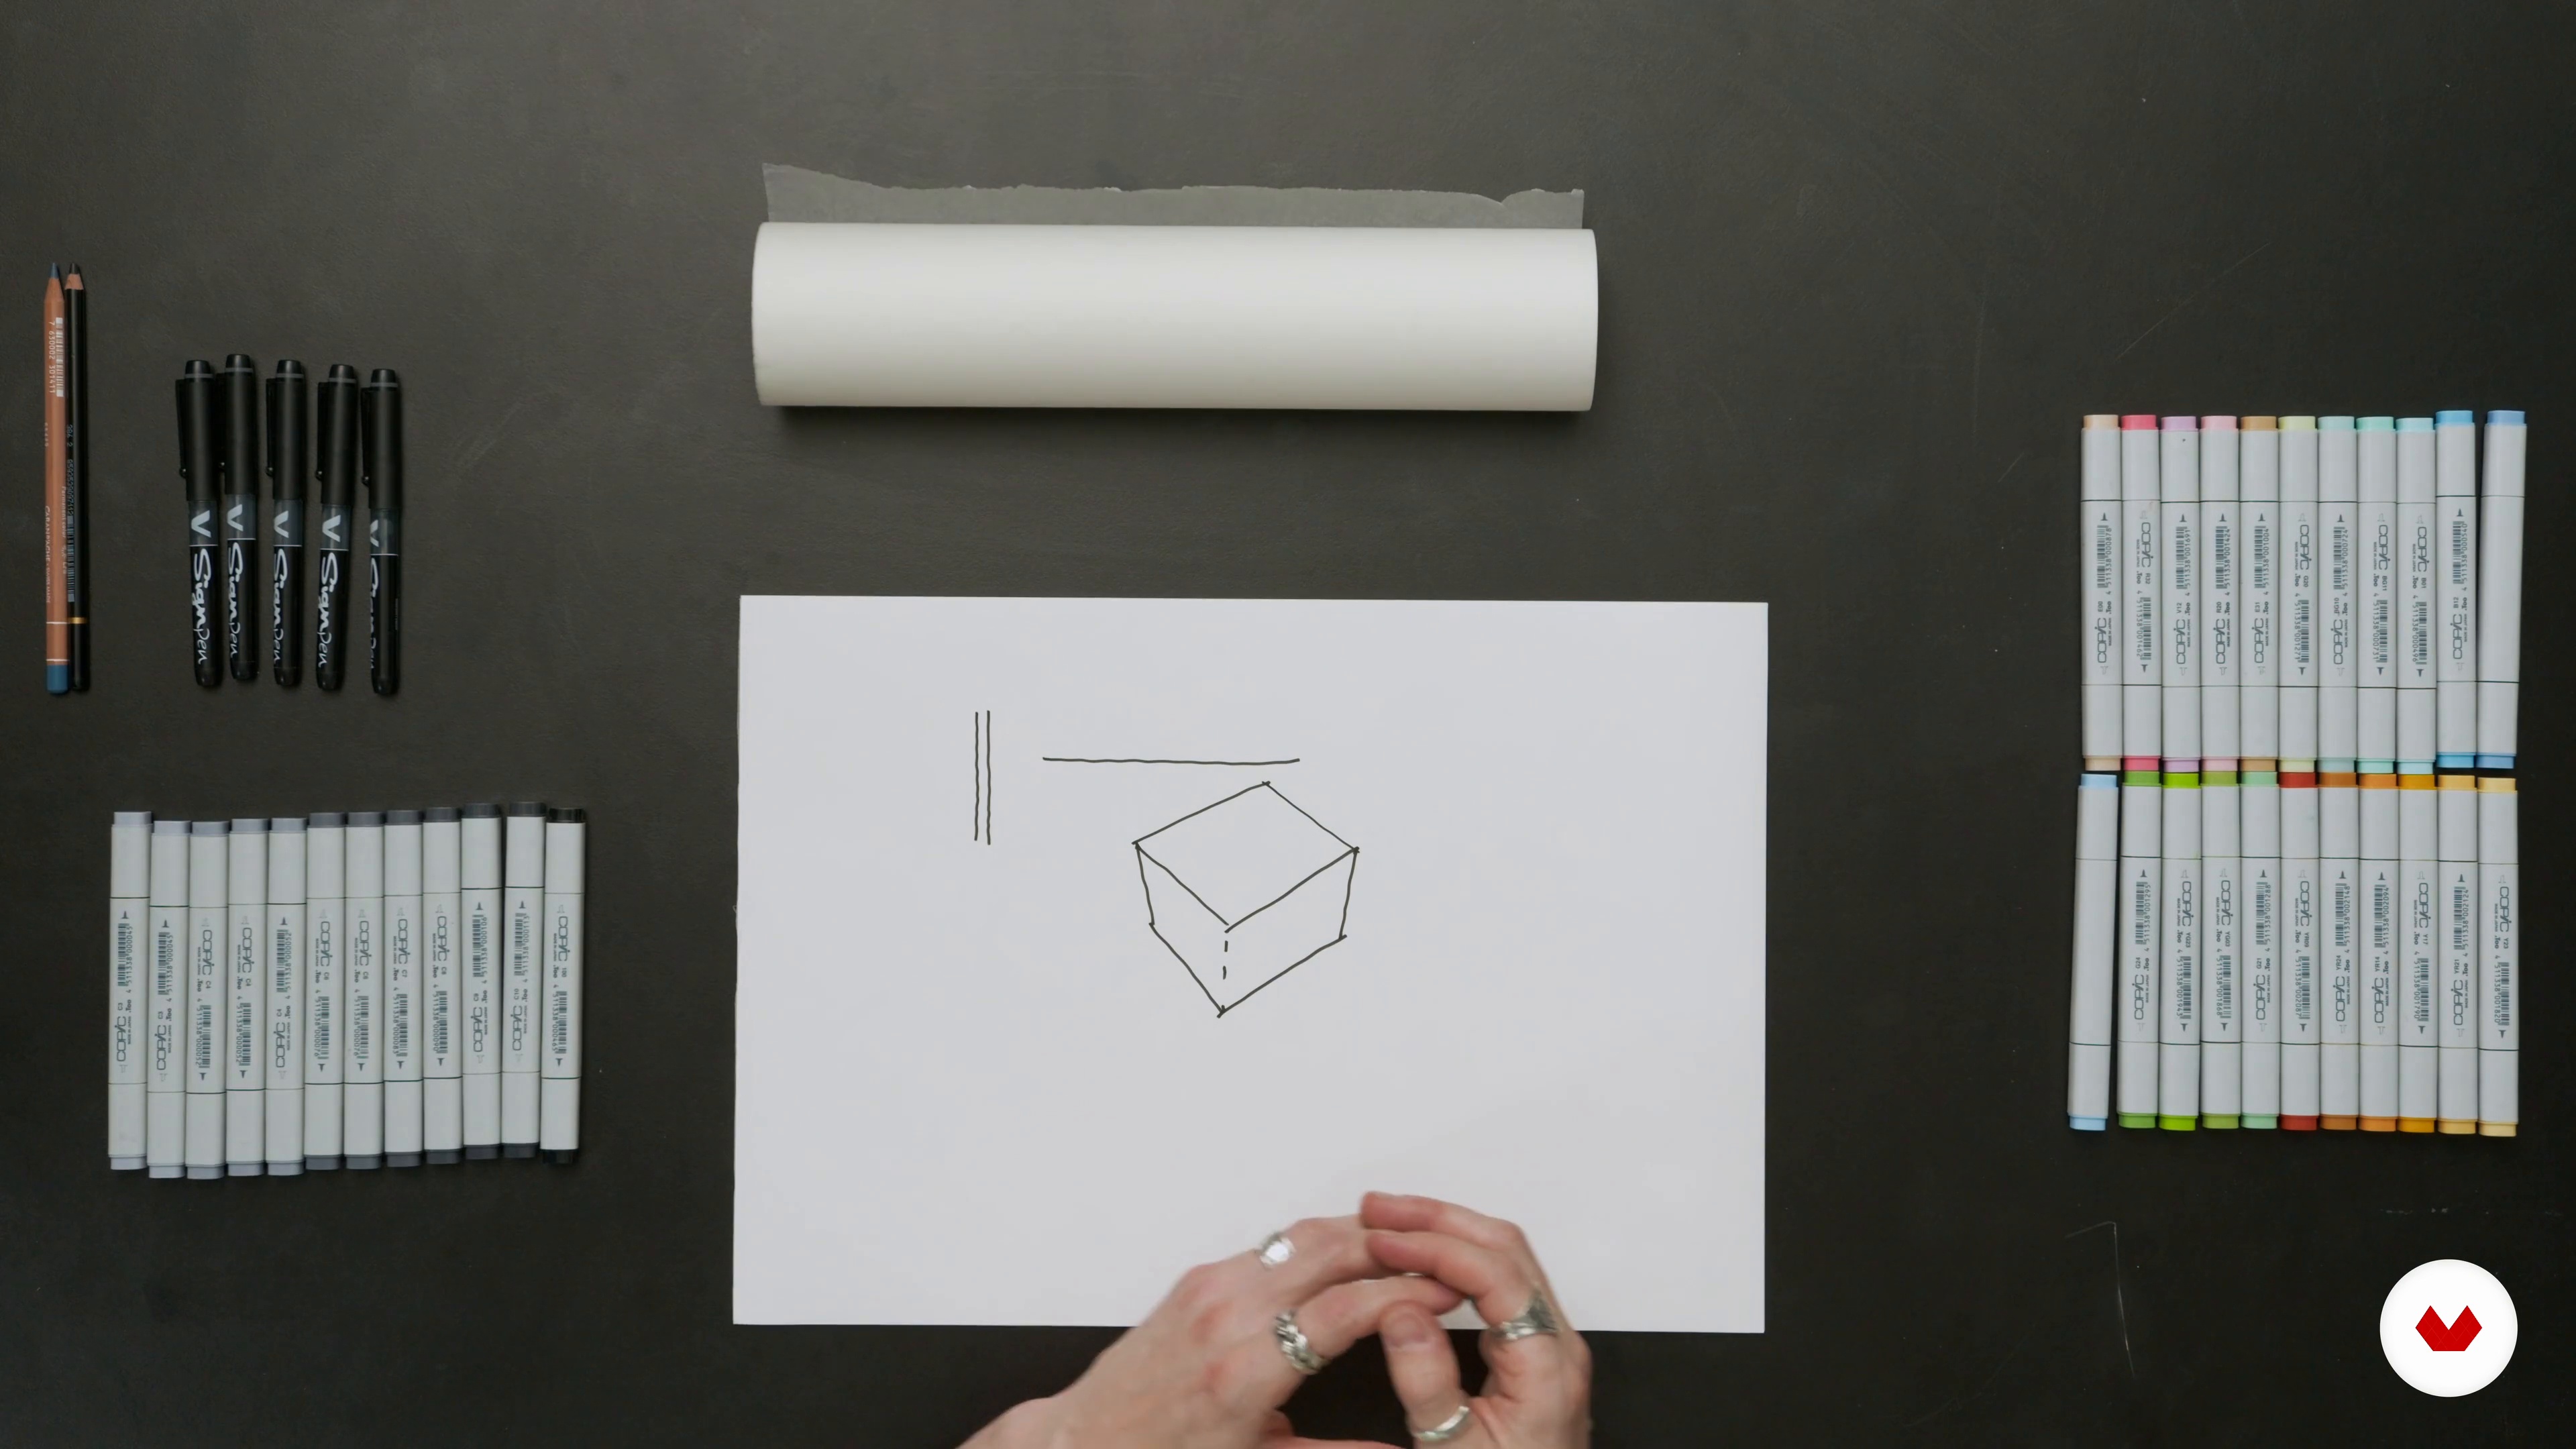
Materials
9 minutes, 24 seconds
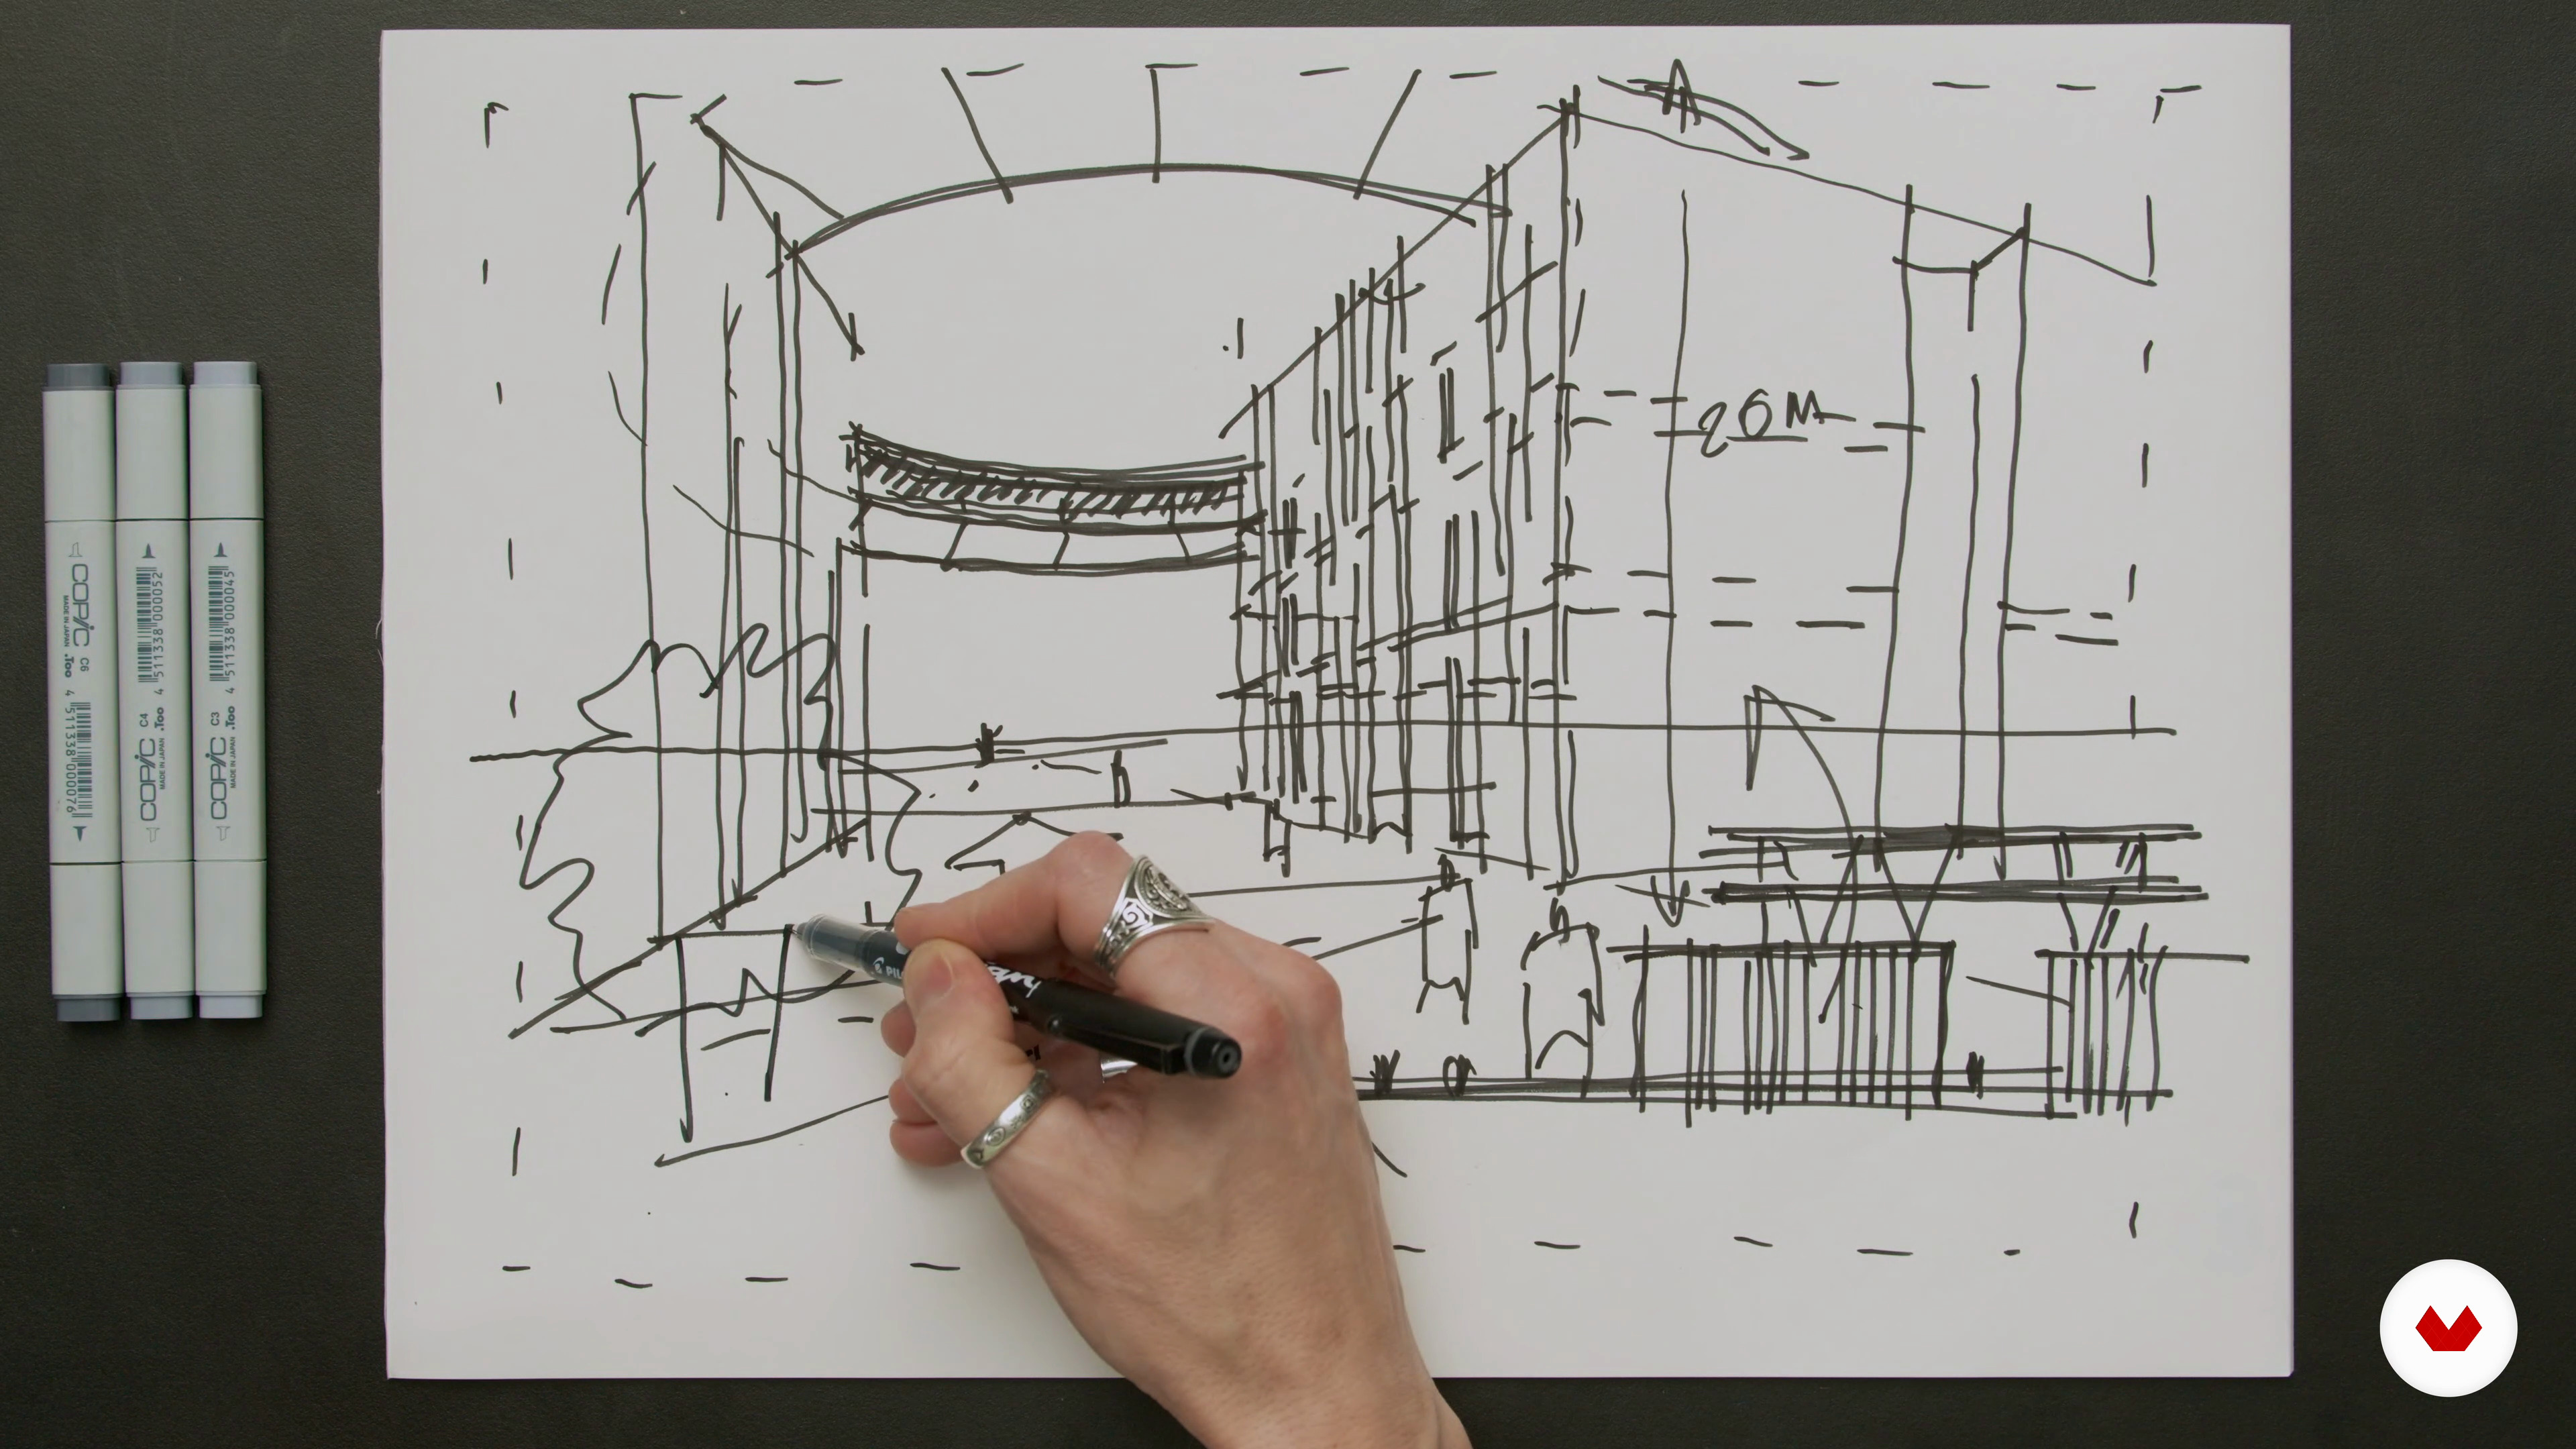
Imagining the Design and Spaces
18 minutes, 55 seconds
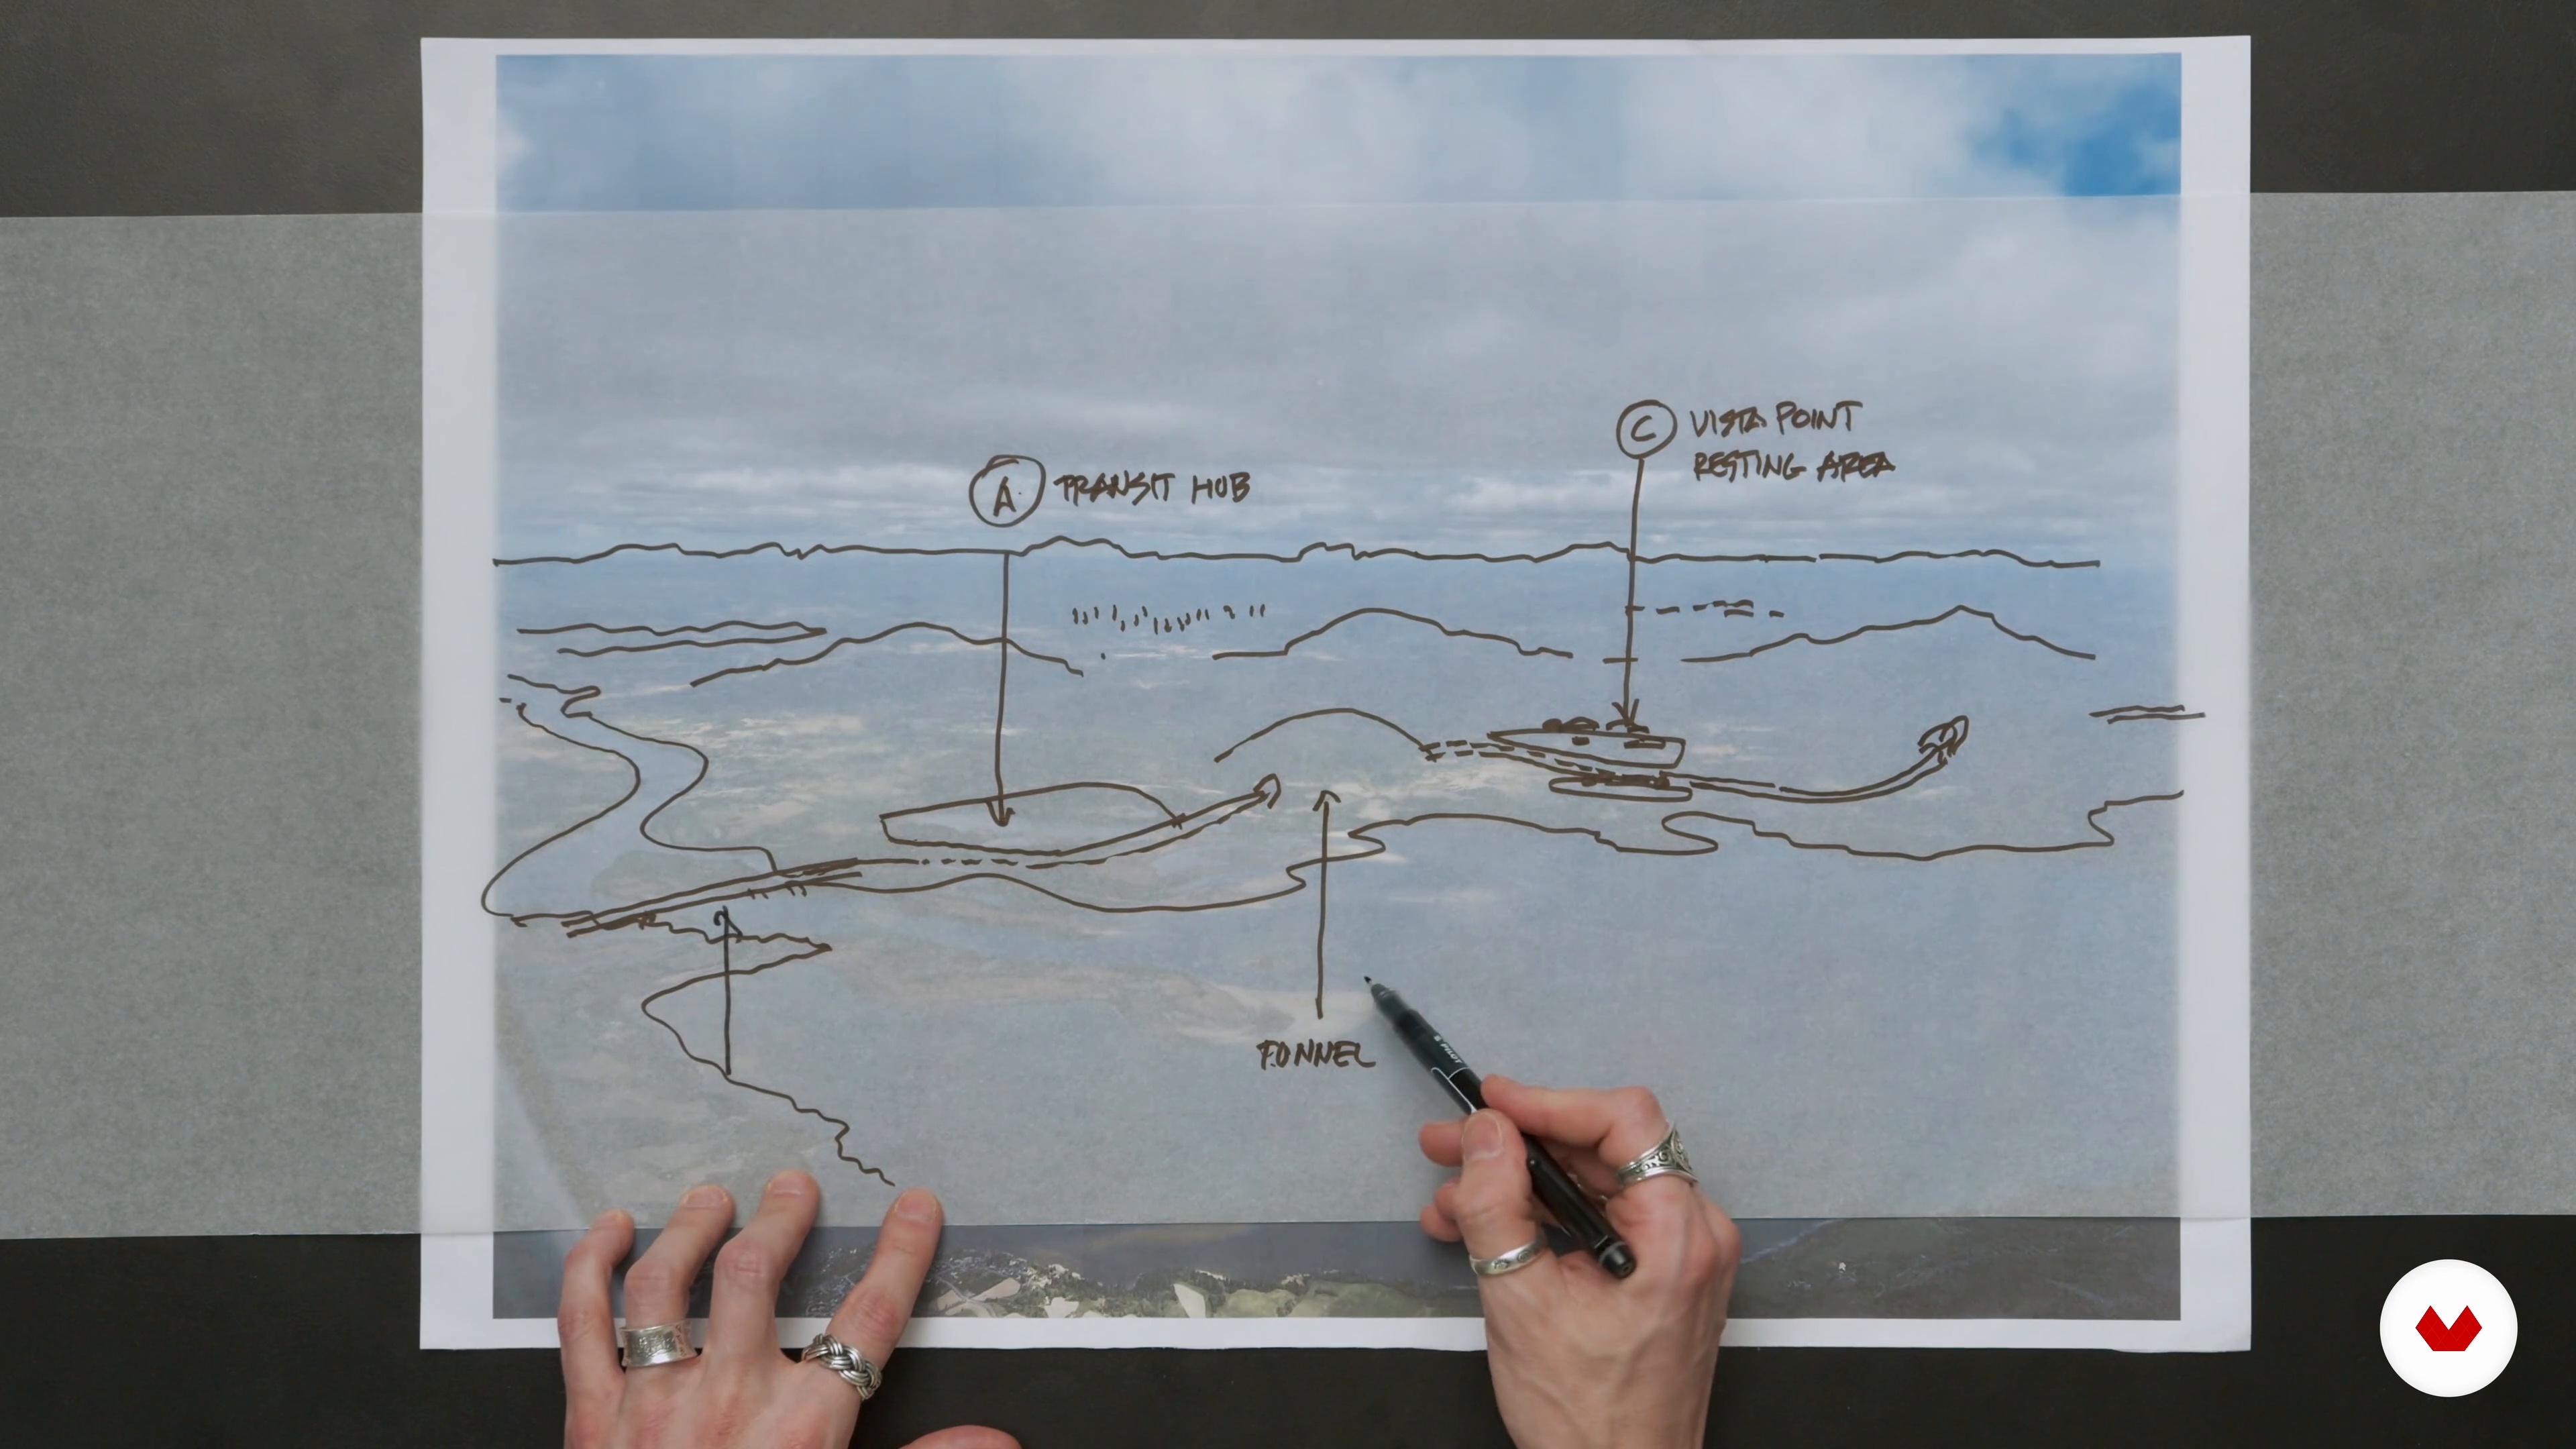
Identifying the Design Idea and Vision
13 minutes, 43 seconds
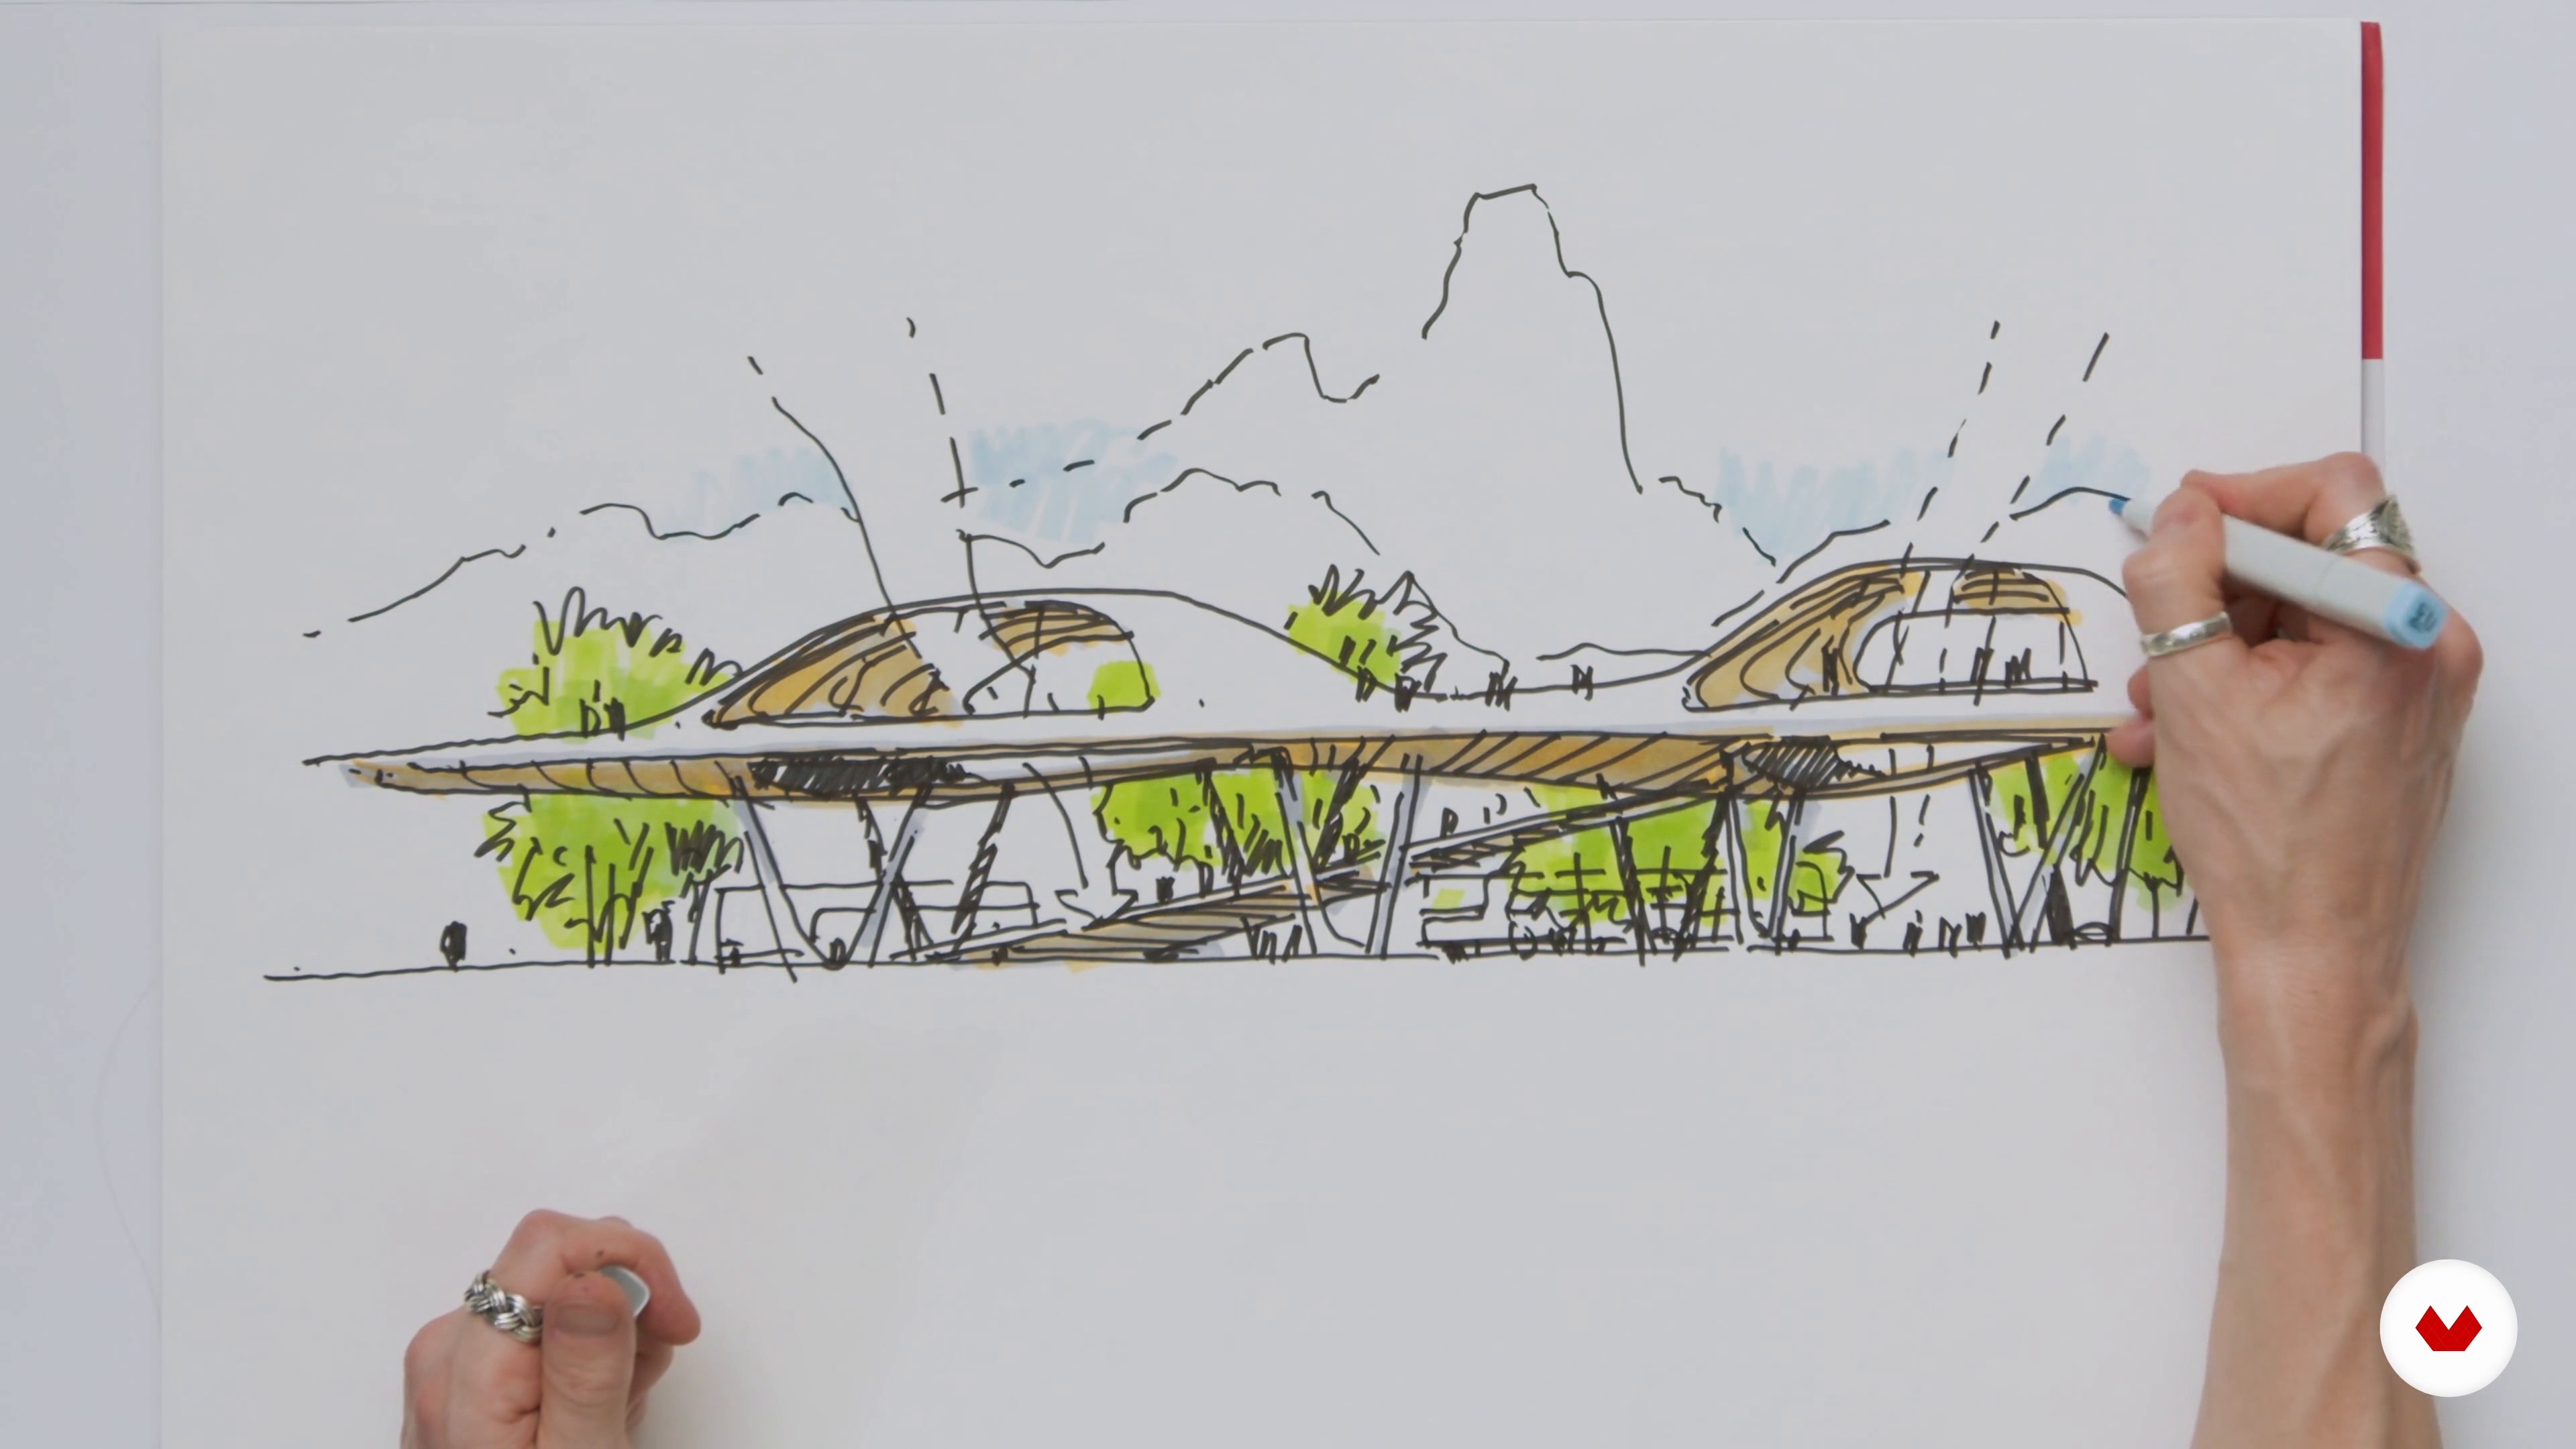
Architectural Design and Infrastructural Elements
17 minutes, 11 seconds
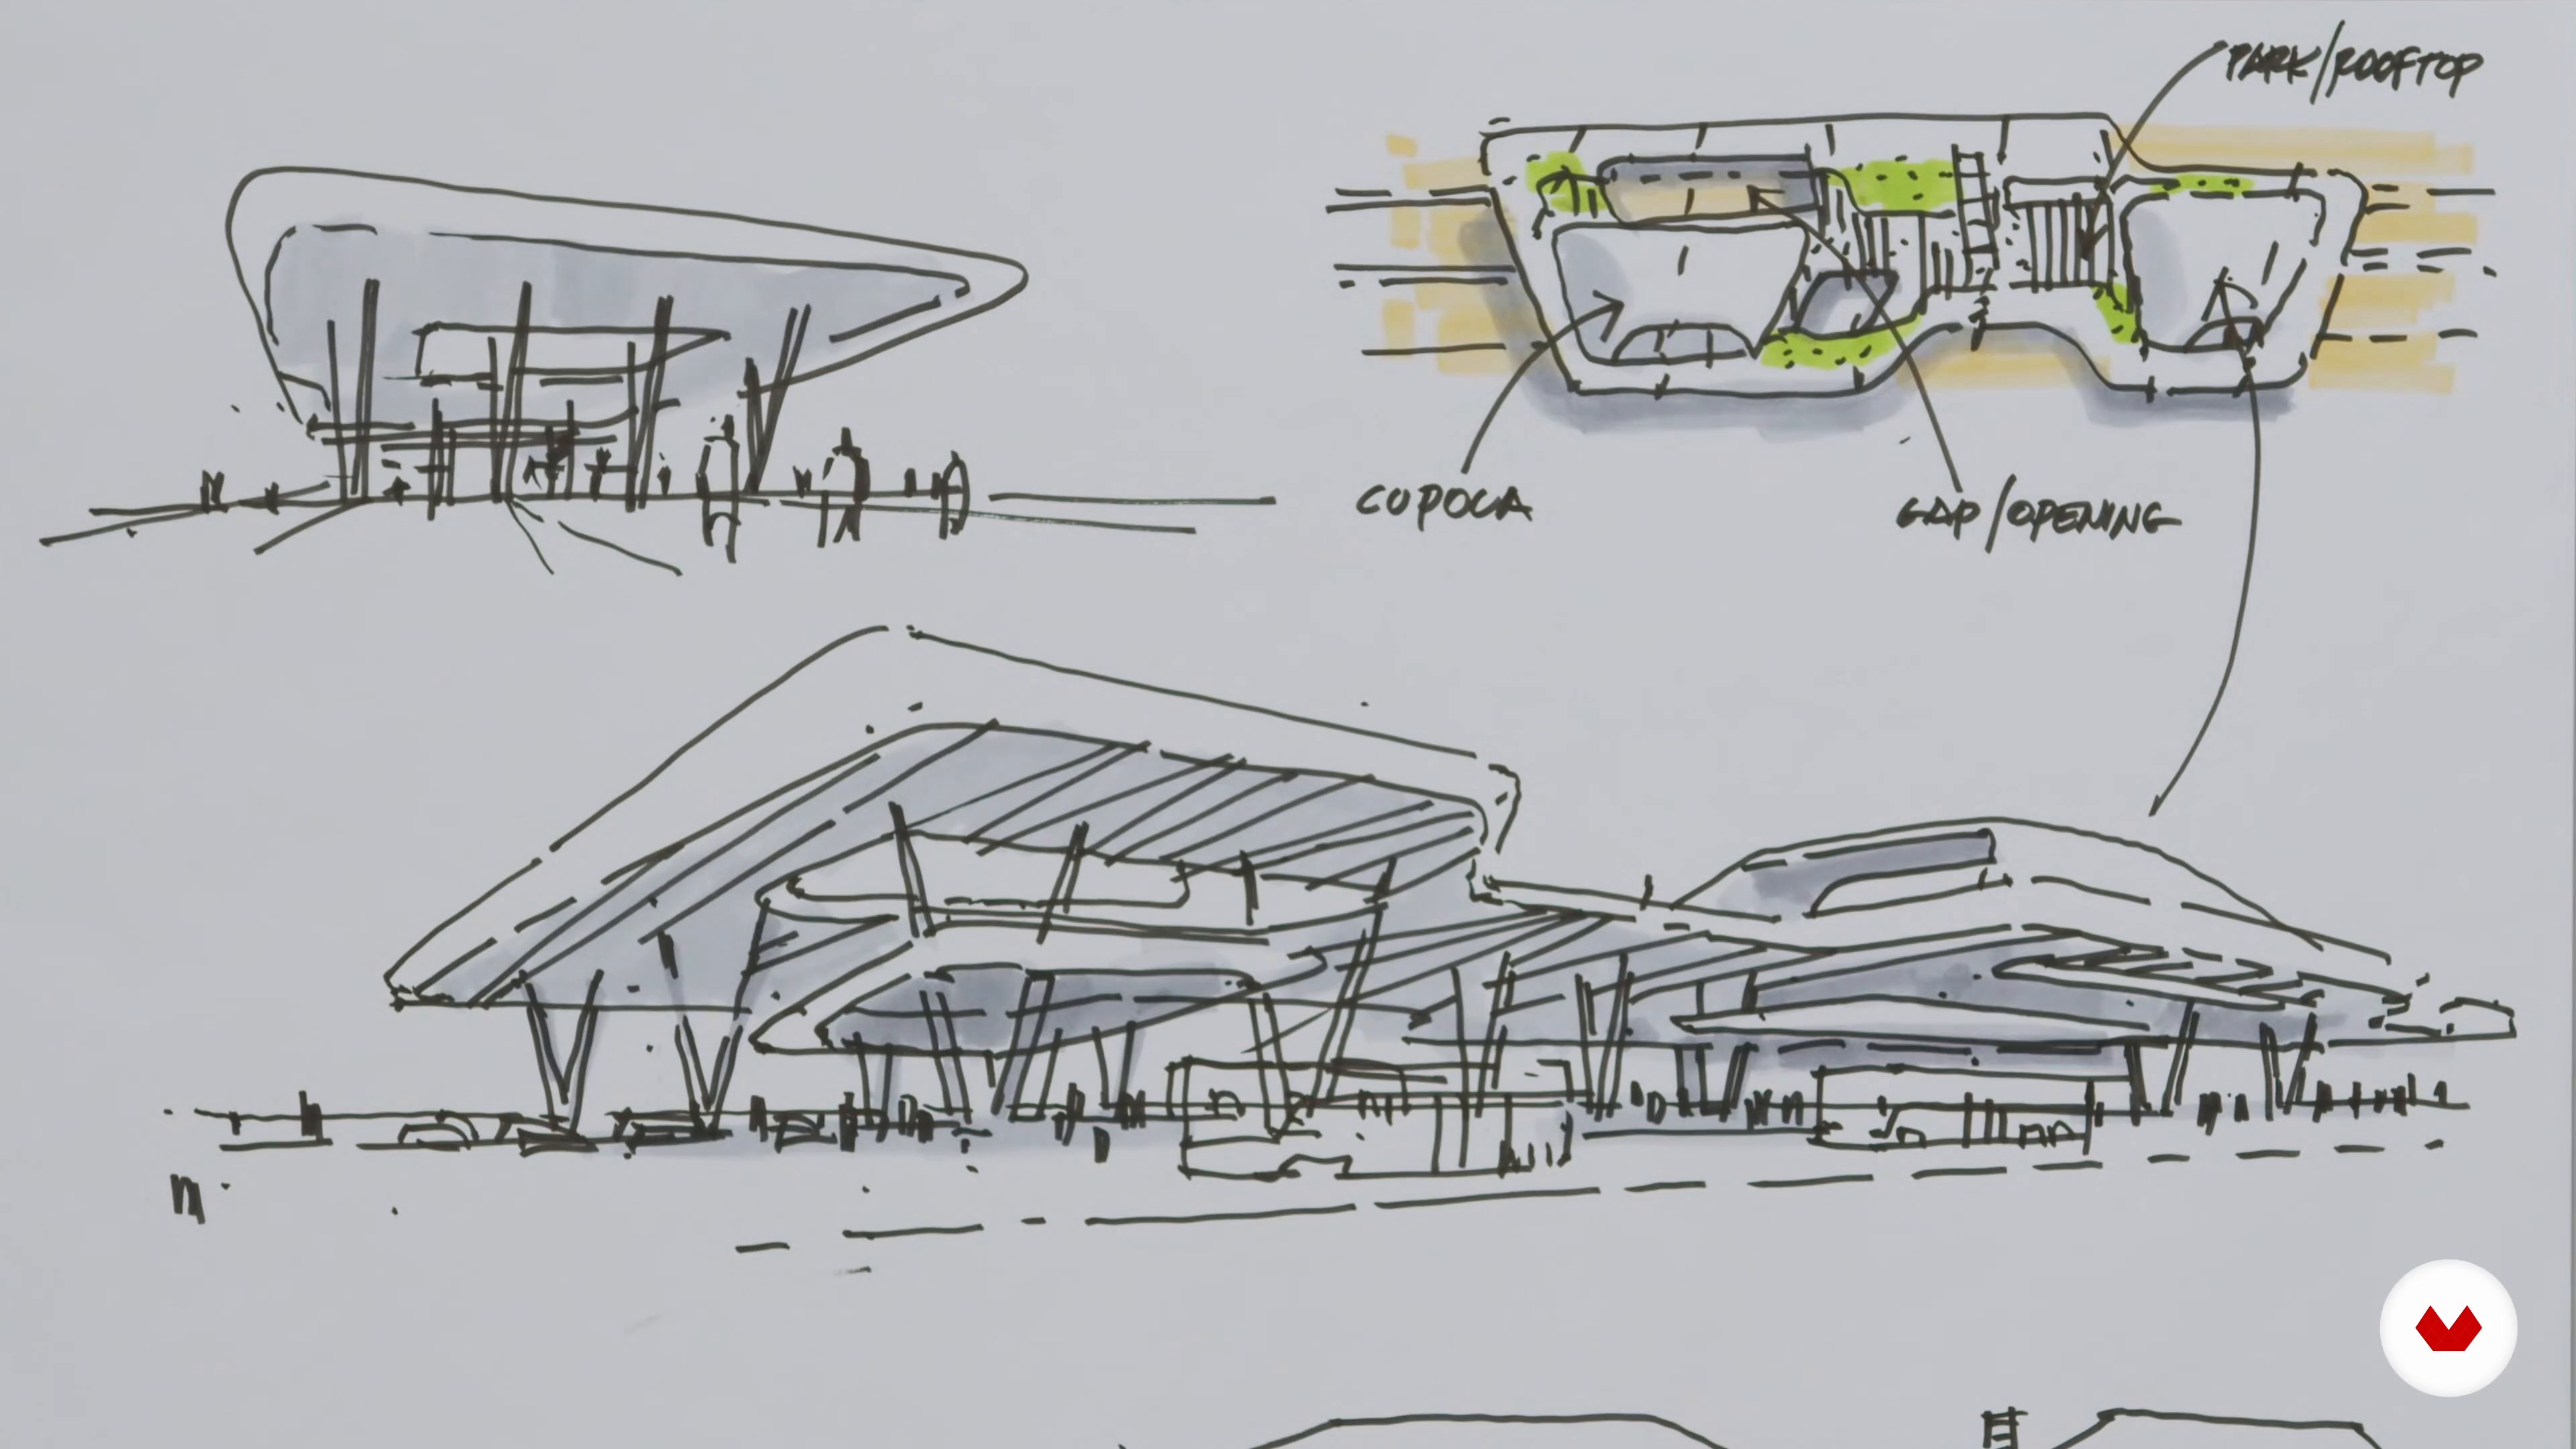
Drawing the Transit Hub and Transportation 1
18 minutes, 1 second
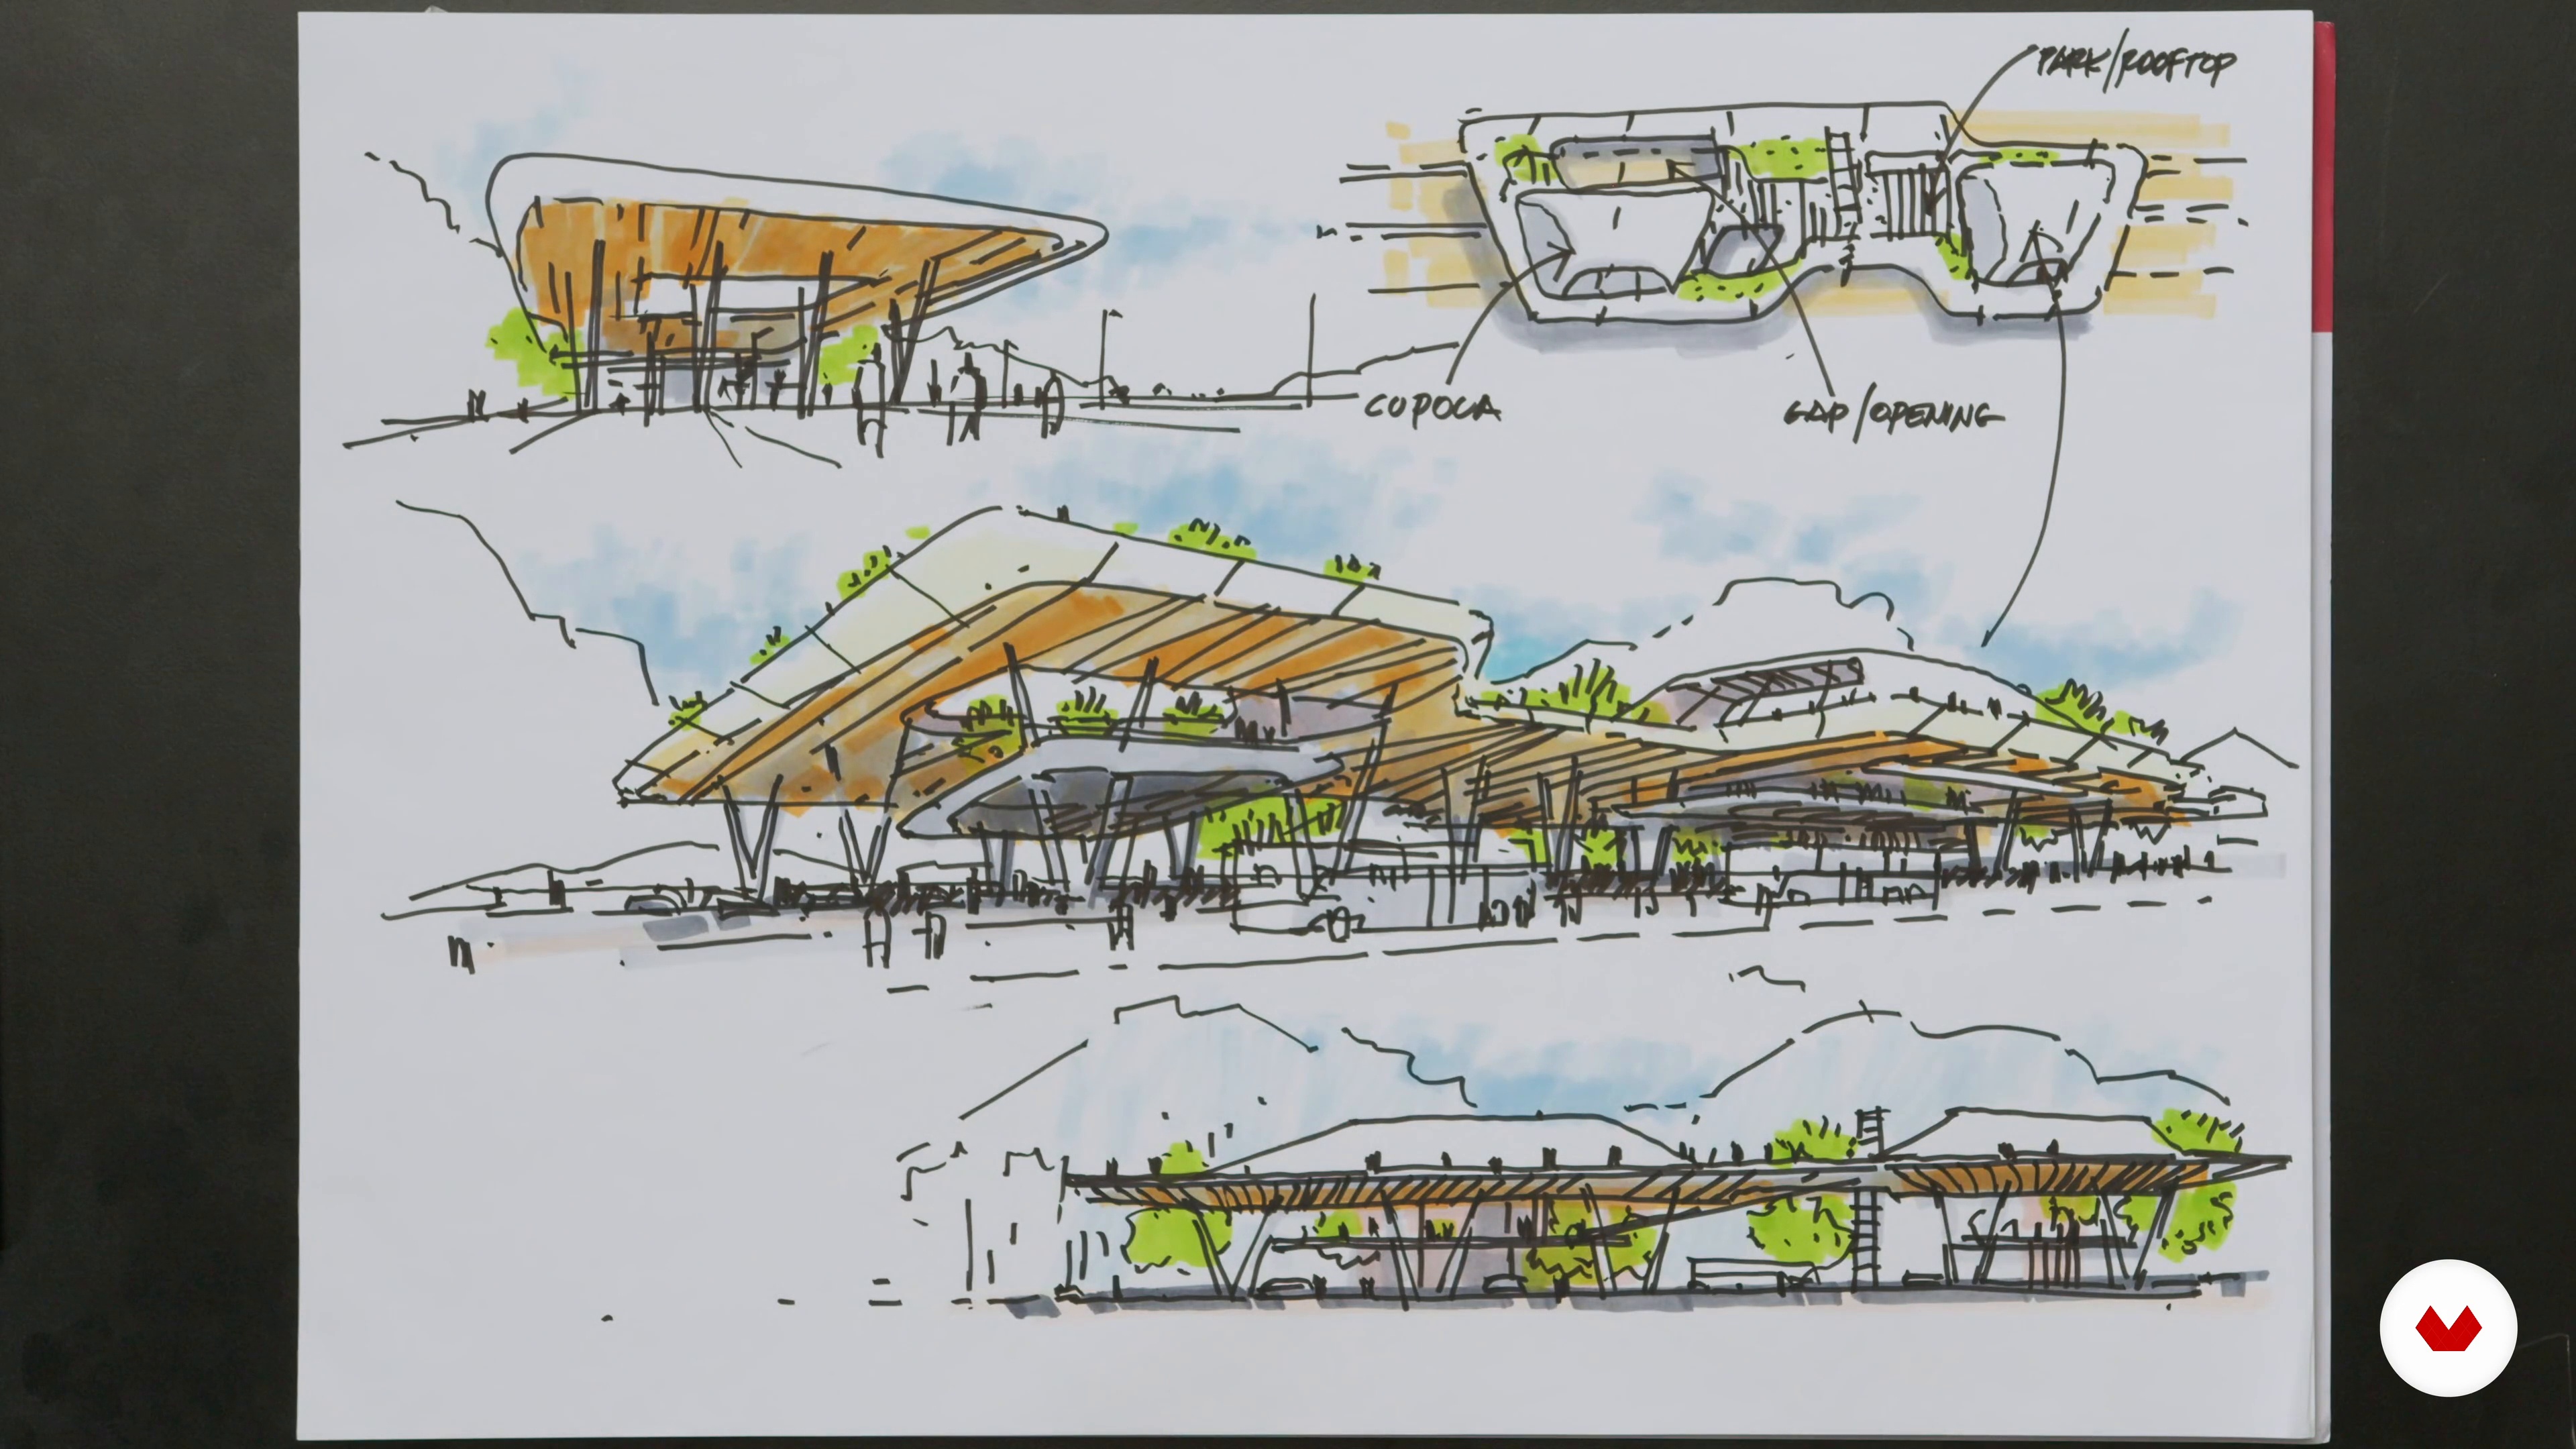
Drawing the Transit Hub and Transportation 2
10 minutes, 39 seconds
What's included in this course?
To start, you'll dive into drawing exercises that will set the foundation for your creative journey. Afterward, Pavel will unveil his artistic process, guiding you through the art of imagining architectural spaces. Following this, you'll embark on the task of identifying the core theme of your project and formulating a vision. Pavel will show you how to conceptualize your design, keeping the project's location in mind.
Next, you'll explore the scope of architectural content, studying its various components. Pavel will lead you through the sketching process for transit hubs, bridges, tunnels, and ancillary structures with vista points. Finally, you will gather, organize, and present your work, analyzing specific sketches to understand the overall visual impact of your project. By the course's end, you will have honed your skills, ready to communicate intricate architectural concepts with precision and confidence.
What is this course's project?
You will develop a series of drawings that will feature a bridge, transit hub, transportation elements, and more. This project will seamlessly blend into a broader creative vision, showcasing the skills you've acquired during the course.
Who is this online course for?
This course is tailored for individuals with a basic understanding of architectural design and three-dimensional space. If you're passionate about architecture and want to enhance your design thinking and sketching abilities, this course is ideal for you. Whether you're a student or a design enthusiast, you'll find value in Pavel Fomenko's expert guidance.
Requirements and materials
All you need is your enthusiasm and a desire to learn. Pavel Fomenko will guide you through the process, and no specific materials or technical prerequisites are required. So, prepare to explore the world of architectural sketching and design thinking with Pavel as your mentor.
Reviews
- 10 months ago
Ce cours est le n°2 des cours de Pavel Fomenko. Ce cours s'inscrit dans la continuité du premier. J'avoue que c'est plus les rendus de Pavel que le cours qui m'intéressent ; c'est une source d'inspiration. Mais c'est intéressant de voir également son processus de création.
- 11 months ago
I started this course a few years ago, but discontinued it for a year due to personal issues. I decided to continue it, and I think it's a great fit, as architecture is one of my career options, as I really enjoy drawing and designing urban spaces. It also helps me achieve two goals: to learn and delve into architectural drawing, and to improve my English by listening to it. I highly recommend this course.
- 1 year ago
NICE COURSE !
- 1 year ago
Very nice course! thank you!
- 1 year ago
très bon enseignant des exercices agréables

In his role, Pavel oversees the early stages of design development, ensuring that the team's creative outputs deliver relevance, inspiration, value, and innovation to a diverse range of projects, clients, and collaborators. His creative approach combines intuition and practicality, with exploratory sketching serving as a means to communicate the functional, technical, and emotional depths of his designs.
Pavel's project portfolio is diverse, spanning from private commissions to large industrial buildings and city master plans. He has been involved in groundbreaking projects like an 800,000 sq.m. industrial facility in Norway focused on next-generation research and manufacturing of high-density electrical battery cells. Pavel's expertise extends to transit hub development in Lugano, Switzerland, where he envisions a transportation hub at the heart of future master plan development.
Content
- U1
Introduction
- About Me
- Influences
- U2
The First Steps
- Materials
- Imagining the Design and Spaces
- Identifying the Design Idea and Vision
- Architectural Design and Infrastructural Elements
- U3
Making the Project
- Drawing the Transit Hub and Transportation 1
- Drawing the Transit Hub and Transportation 2
- Drawing the Bridge and Tunnels Portal 1
- Drawing the Bridge and Tunnels Portal 2
- Drawing The Vista Point and the Ancillary Structures
- U4
Last Details
- A Summary
- Analyzing Your Work to Discover More
- FP
Final project
- Architectural Freehand Concept Sketching
What to expect from a Domestika course
Learn at your own pace
Enjoy learning from home without a set schedule and with an easy-to-follow method. You set your own pace.
Learn from the best professionals
Learn valuable methods and techniques explained by top experts in the creative sector.
Meet expert teachers
Each expert teaches what they do best, with clear guidelines, true passion, and professional insight in every lesson.
Certificates
PLUSIf you're a Plus member, get a custom certificate signed by your teacher for every course. Share it on your portfolio, social media, or wherever you like.
Get front-row seats
Videos of the highest quality, so you don't miss a single detail. With unlimited access, you can watch them as many times as you need to perfect your technique.
Share knowledge and ideas
Ask questions, request feedback, or offer solutions. Share your learning experience with other students in the community who are as passionate about creativity as you are.
Connect with a global creative community
The community is home to millions of people from around the world who are curious and passionate about exploring and expressing their creativity.
Watch professionally produced courses
Domestika curates its teacher roster and produces every course in-house to ensure a high-quality online learning experience.
FAQs
This course is designed for intermediate-level sketchers with some foundational drawing experience. Advanced skills are not required, but basic familiarity with sketching and architectural concepts will help you get the most from the material.
You’ll need fineliners, Copic or grayscale markers, suitable marker paper or tracing paper, and basic sketching supplies. The course covers paper selection and marker techniques, so having these tools ready will help you participate fully.
You’ll learn to apply freehand sketching techniques, visualize complex infrastructure projects, use markers and fineliners, create perspective drawings, develop architectural concepts, and effectively communicate design ideas with clarity and depth.
Yes, the course includes detailed modules on sketching bridges, suspension systems, tunnel portals, and various transportation infrastructure elements, focusing on both structure and visual communication.
Yes, you’ll explore techniques for layering, blending, and shading with markers, including grayscale methods and creating depth using vanishing points and shadows.
The course addresses collaborative design processes, showing how architects work with engineers and other disciplines to develop integrated infrastructure and architectural solutions.
Yes, you’ll learn to depict vehicles like buses and cars, sketch transit hubs, and integrate transportation elements into urban and architectural designs.